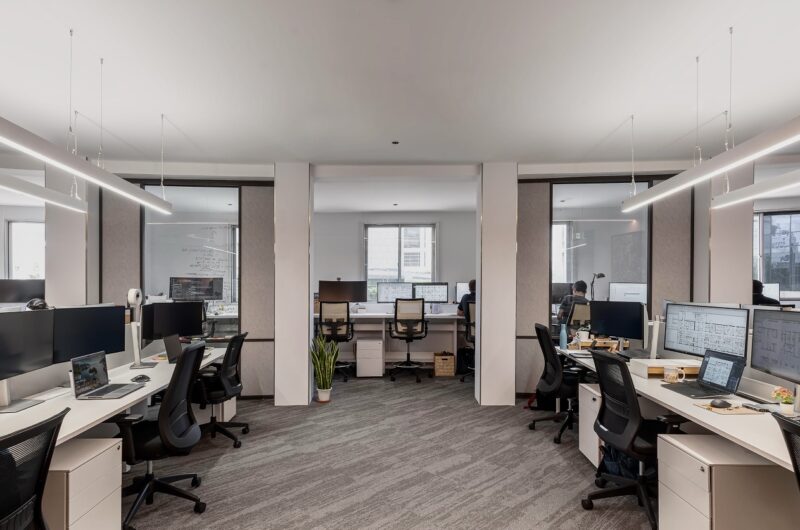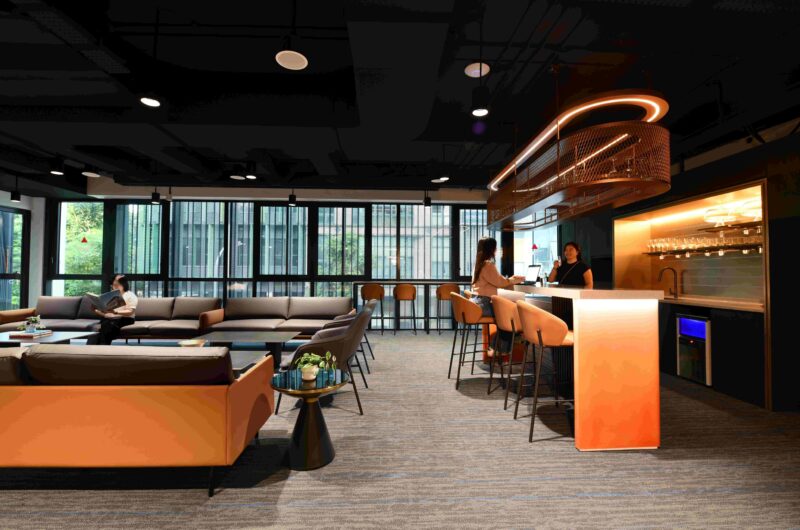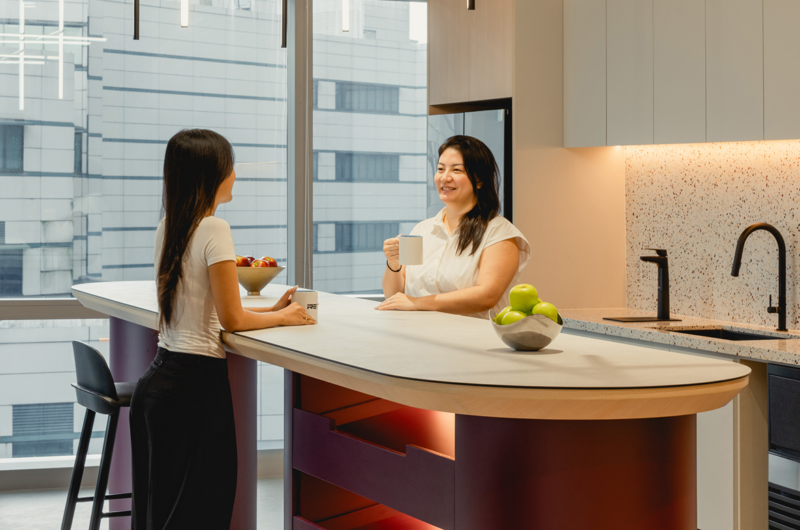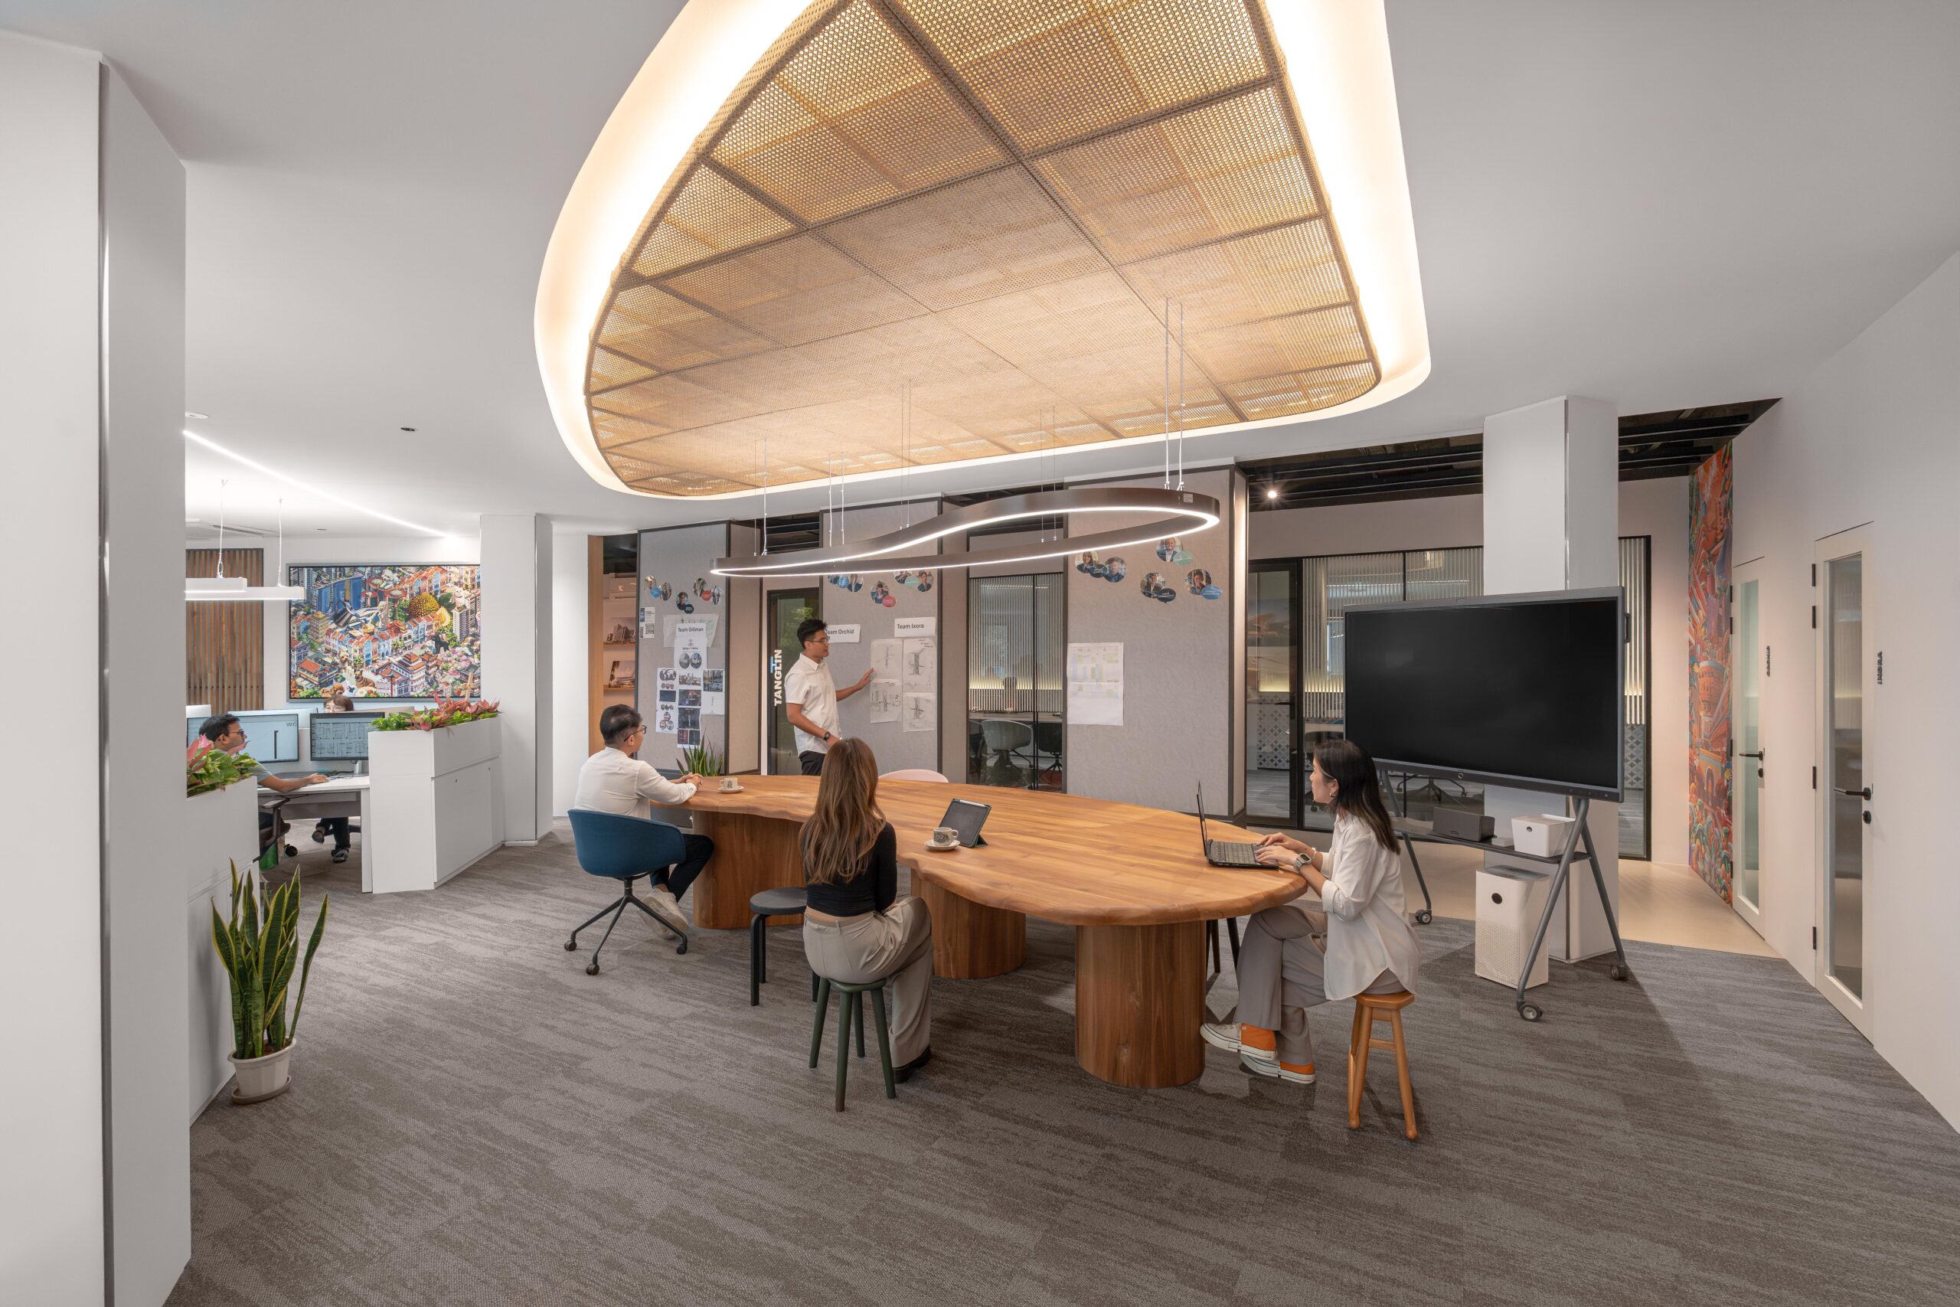
Walk into most offices today and you’ll see a familiar pattern.
The same furniture catalogue, arranged in slightly different ways. Desks here. Glass meeting rooms there. A pantry that looks complete, but is empty by mid-morning. It feels purposeful. More often than not, it isn’t.
What gets missed in many workplace planning conversations is that a floor plan is not just a spatial decision. It is a productivity decision.
Every square metre has a cost. Give it to one function, and you give up the chance to use it for something else. Put a corridor in the wrong place, and you add friction to every workday. Position a printer badly, and you quietly waste time. Over a year, those small inefficiencies add up.
That is why evidence-based workplace design starts from a different question. Not how the office looks, but how it performs.
What Evidence-Based Actually Means
It sounds technical, but it is really about paying attention. It means looking at how people move through the office, how often rooms are used, where teams naturally gather, and what gets in the way of focus.
The process starts with what is already happening in the space. Which meeting rooms are genuinely busy? Which ones are booked but empty? Which corners do people avoid? A few days of observation can reveal far more than a layout drawn from assumption.
Zoning for Real Behaviour
Many workplaces fail because they are designed for a version of office life that no longer exists.
A quiet zone becomes overflow seating. A collaboration lounge sits unused. Two people still end up in a meeting room for a quick conversation because that feels easier than using the space that was supposedly designed for it.
This usually happens because design decisions are based on intent, not behaviour. A legal team reviewing contracts needs a very different environment from a creative team working through ideas, even if they share the same floor. The answer is often not more types of spaces, but better-calibrated ones.
There is also a broader shift in how offices are used. Traditional layouts give most of the floor plan to desks. Hybrid work has changed that. People often come in to connect, while focus work happens elsewhere.
A stronger approach is to balance individual work areas with collaborative zones that genuinely support how people work today. But the quality of each zone matters more than the ratio. A focus space needs calm, control, and comfort. A collaboration space needs flexibility, access, and ease.
Acoustics Before Aesthetics
A workplace can look polished and still feel wrong if the acoustics are poor. Hard floors, glass partitions, and open ceilings can make even a well-designed office feel tiring.
Sound does not behave neatly. It reflects, bounces, and travels in ways that are easy to overlook until the space is already in use. That is why acoustic planning should start early, not as an afterthought.
The same applies to video calls. Open desks may suit some tasks, but they can also create noise that affects everyone nearby. Single-person call booths placed close to focus zones help contain that disruption and make the office more usable throughout the day.
Circulation Shapes Interaction
The way people move through an office influences the way they connect.
If you want teams to talk more often, place shared touchpoints such as coffee, printers, or breakout areas where their paths naturally cross. If you want to protect focus, keep the main flow of traffic away from quieter zones.
The best floor plans do this quietly. They do not need signs to explain where people should go. They use changes in flooring, light, ceiling height, and material to help people feel where they are. A social zone should feel different from a quiet one.
Natural Light as an Asset
Natural light is one of the most valuable tools in workplace planning.
It affects how people feel, how long they can concentrate, and how energised they are through the day. Yet it is still common to see prime window frontage given to enclosed meeting rooms that are used only occasionally.
That is rarely a good trade. Daylight should be prioritised for the areas where people spend the most time. Where natural light is limited, circadian lighting can help support the rhythm of the day and make the office feel less flat.
Rethinking the Desk
Hot-desking can save space, but it can also remove a sense of routine and belonging.
A more balanced model is neighbourhood-based seating. Teams are given a home base sized to their actual attendance patterns, which keeps people connected while still using space efficiently.
The key is data. Badge swipes, booking tools, and simple observation give a much clearer picture of how the office is really used. Without that, layout decisions are just guesswork dressed up as planning.
Flexibility Matters
If furniture cannot move, people often cannot move with it.
Fixed desks and bolted-down elements may look tidy, but they limit how a space can actually be used. A collaboration area only works if it can change shape when needed.
That means lightweight chairs, movable tables, and tools like whiteboards that are always within reach. Small decisions like these make a space easier to use, which is often what makes it worthwhile.
In the end, the biggest waste is not a piece of furniture. It is an empty room no one uses.
Your floor plan has always had a direct impact on how your business runs. Designing with evidence is simply a more honest way to make decisions that matter.