Turning Visions Into Spaces That Inspire
Shaped Around How Businesses Work
Design & Build
Bringing together strategic planning, creative solutions, and precise execution to deliver seamless workplace environments for businesses.
- Feasibility Review & Brief Development
- Spatial Design & Layout Planning
- Design Development & 3D Visualisation
- Technical Drawings & Engineering Coordination
- Cost Control & Value Management
- Permits & Regulatory Submissions
- Project Management & Stakeholder Coordination
- Construction, Fit-Out & Handover Support
- Reinstatement Works
Design Consultancy
Understanding the needs, aspirations, and operational requirements to develop spaces that is aligned with your vision.
- Space Planning & Layout Strategy
- Design Direction & Concept Development
- Material and Finishes Selection
- Feasibility Studies for Potential Sites or Leases
- Budget and Timeline Advisory
- Design Presentations & Visualisation
Design Adaptation
Reimagining and enhancing existing environments through strategic modifications and thoughtful design interventions.
- Workplace Refurbishment & Office Upgrades
- Space Reconfiguration & Adaptive Reuse
- Hybrid Workplace Solutions
- Interior Refresh & Brand Integration
- Phased Renovation Planning
- Functional Space Optimisation
Guided by purpose, shaped by collaboration, and delivered with expertise
People
Understanding how people interact with spaces to create environments that support wellbeing, productivity, and connection.
Purpose
Balancing creativity, functionality, practicality, and sustainability in every design decision.
Partnership
Working closely with clients and stakeholders to align visions and achieve shared goals.
Precision
Combining attention to detail and technical expertise to deliver quality outcomes.
From Vision to Reality
Discovery & Briefing
We learn how your business runs before we define the brief.
Concept Design
We translate that brief into a spatial concept and initial layout.
Design Development
We finalise materials, finishes and technical drawings.
Construction & Fit-Out
Our team manages the build on site, on schedule and on budget.
Handover & Aftercare
We hand over a completed space and stay available for post-handover support.
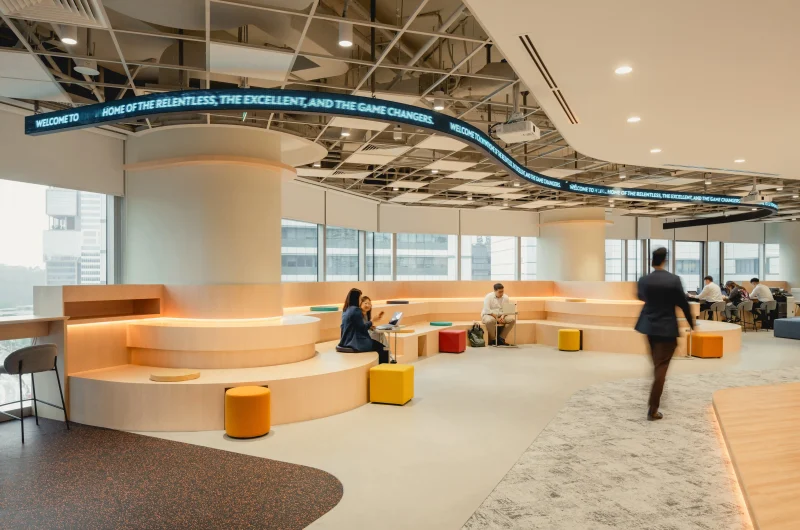
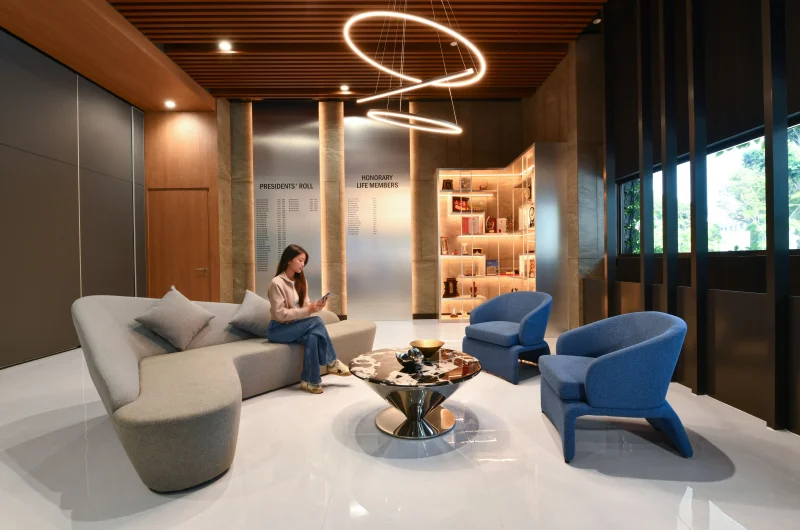
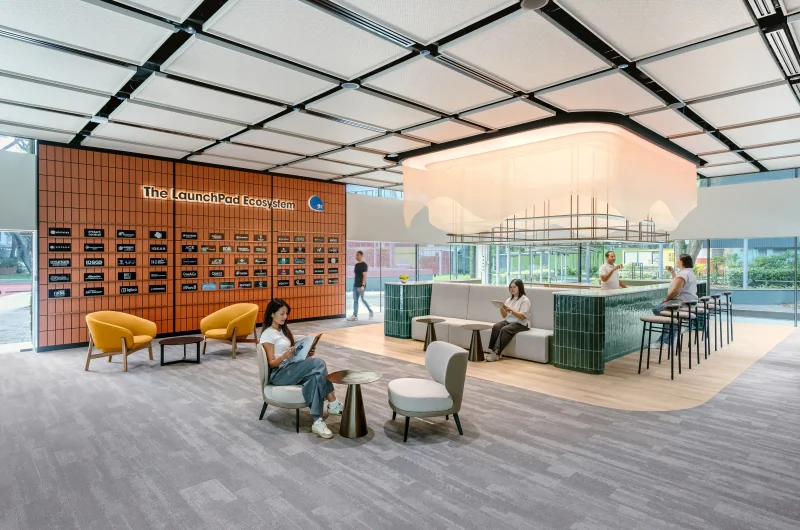
Some of the spaces we have brought to life
Our thoughts, knowledge, and industry news