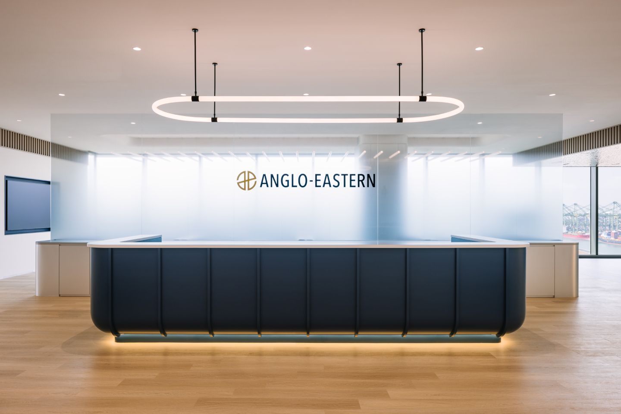
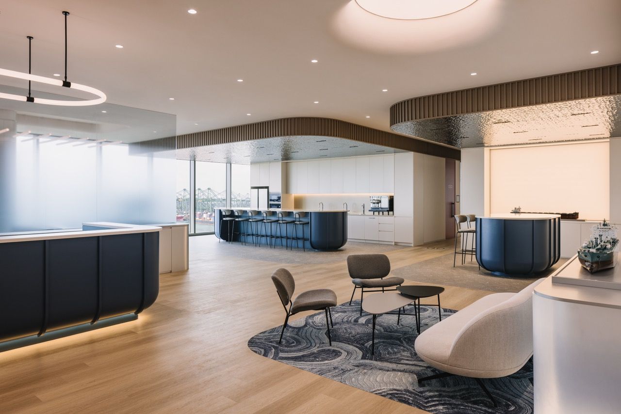
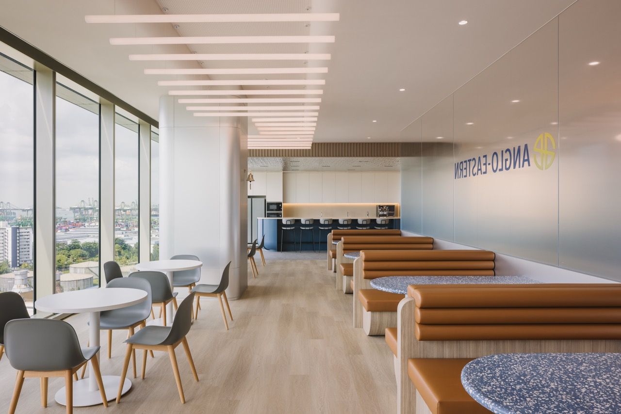
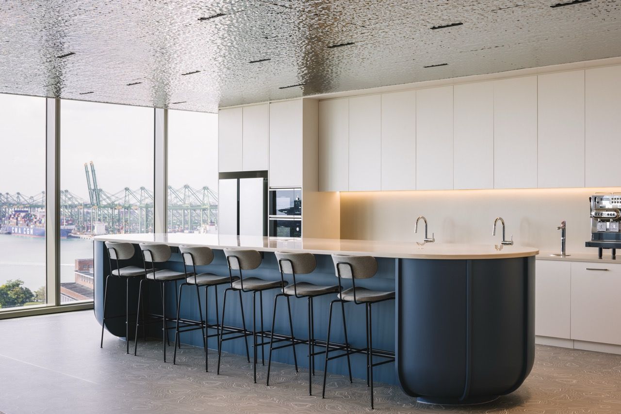
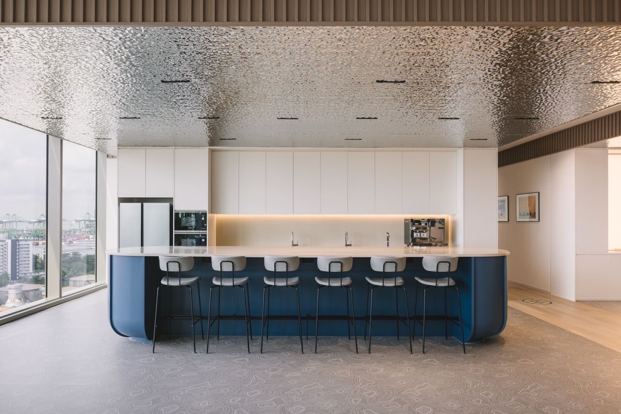
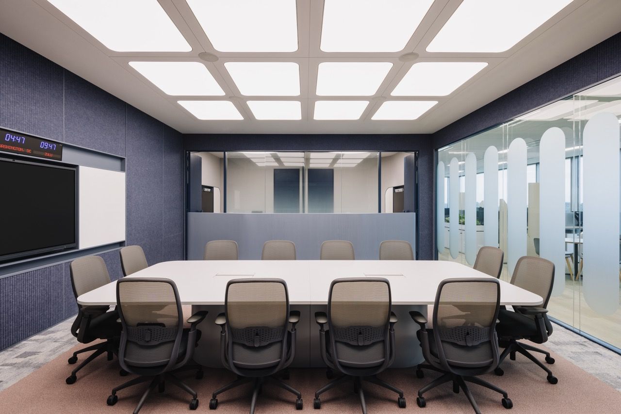
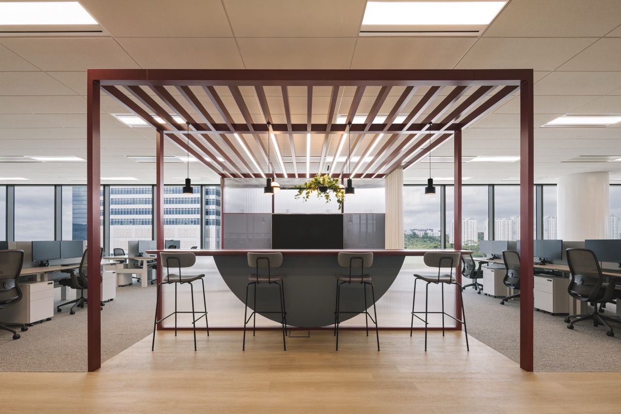
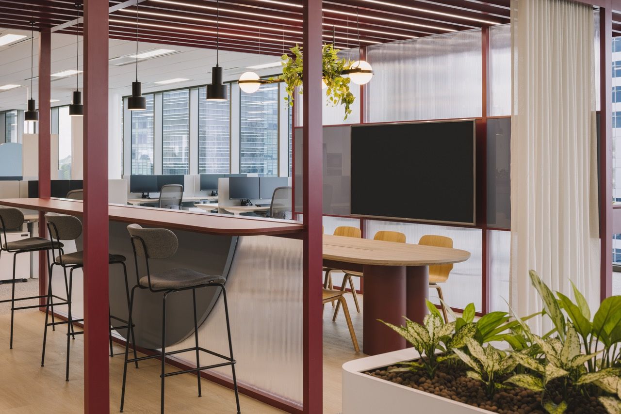
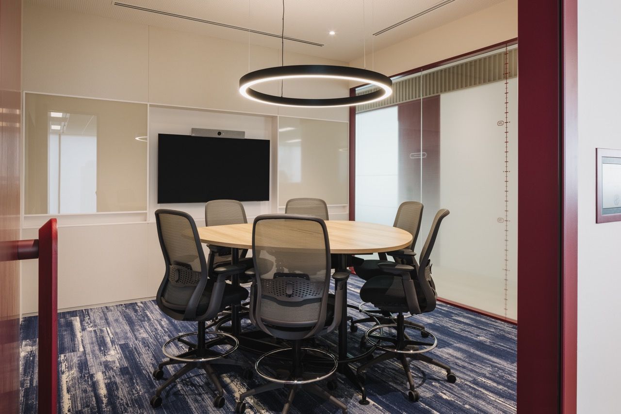
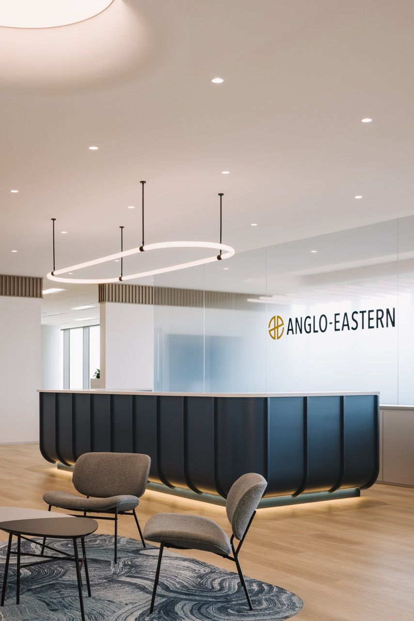
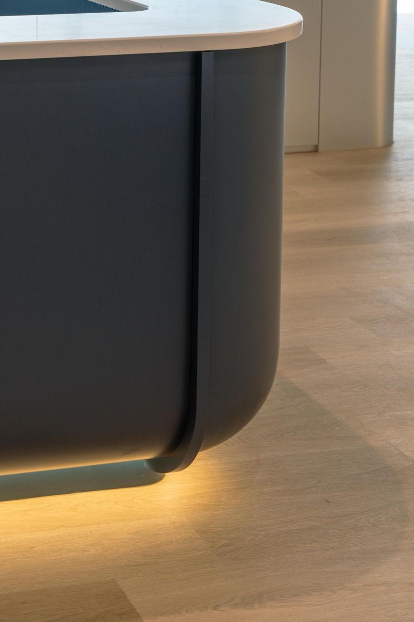
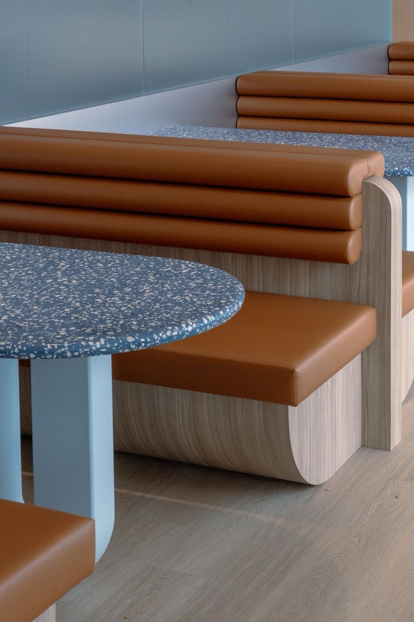
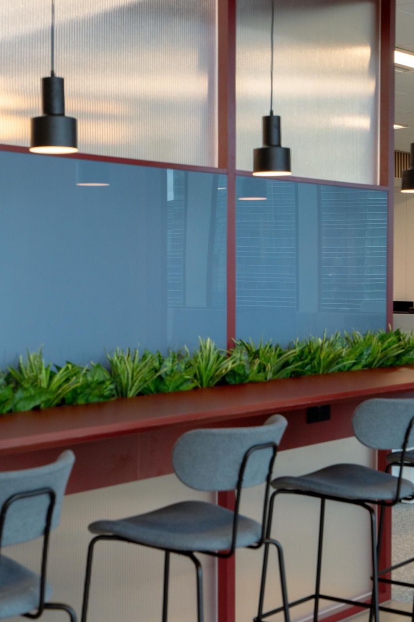
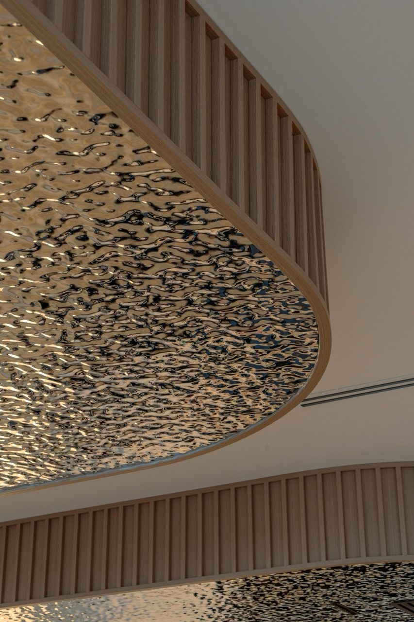
Inspired by the journey of the sea, Anglo-Eastern’s new Singapore office brings its maritime heritage into a contemporary workplace setting. Developed in collaboration with Bean Buro, the space translates the rhythm and character of the maritime world through curved forms, tactile materials, and a palette of timber, stone, and deep blue tones that reflect the company’s identity.
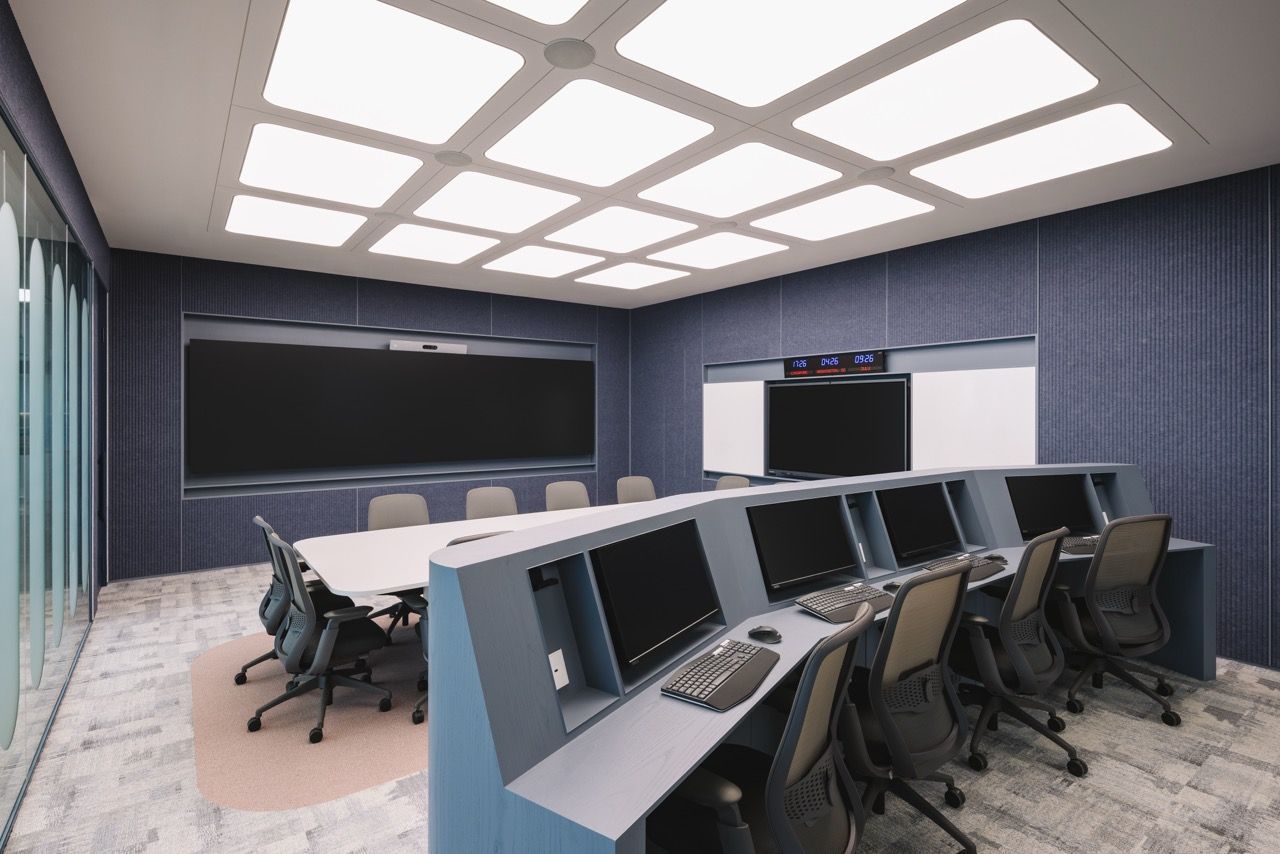
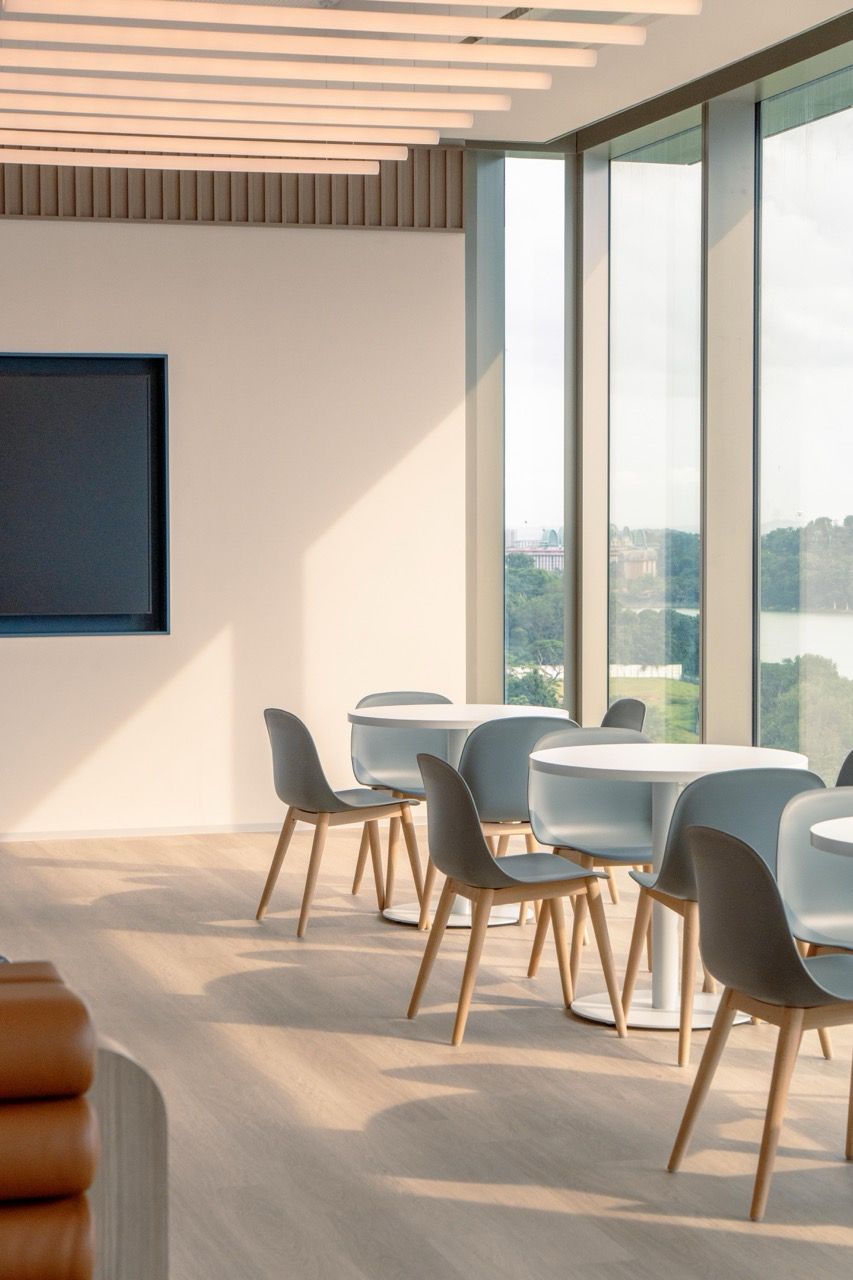
The workplace is shaped around different ways of working, combining focused work zones, collaborative areas, and informal breakout spaces that adapt to the pace of the day. Waterfront-facing communal areas encourage connection, while dedicated control rooms and acoustic considerations ensure operational needs are met.
The first step is to share your project brief, including your goals, space requirements, timeline, and budget. From there, we can discuss the right approach and outline the next steps.
Project costs vary depending on factors such as space size, scope, design requirements, material selection, and finish level. We take the time to understand your needs before providing a clear cost estimate and recommended approach.
Every project begins differently. Whether you are planning a new workplace, relocating, or refreshing an existing space, we work with you to identify the right approach based on your goals, requirements, and stage of planning.
Yes. We work closely with landlords, building management, consultants, and relevant authorities to ensure all requirements are considered and coordinated throughout the project.
Yes. We work with companies of different sizes, and we tailor each proposal based on the scope, budget, timeline, and objectives of the project.
Our relationship does not end at handover. We remain available to address any post-completion matters within the agreed warranty period and ensure a smooth transition into your new space.
Every project comes with its own considerations. Speak with our team here and we’ll be happy to understand your needs and explore how we can help.