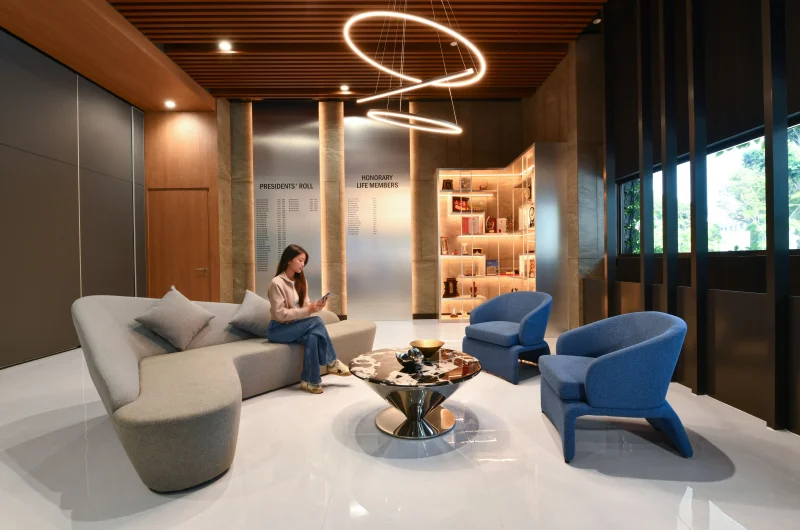
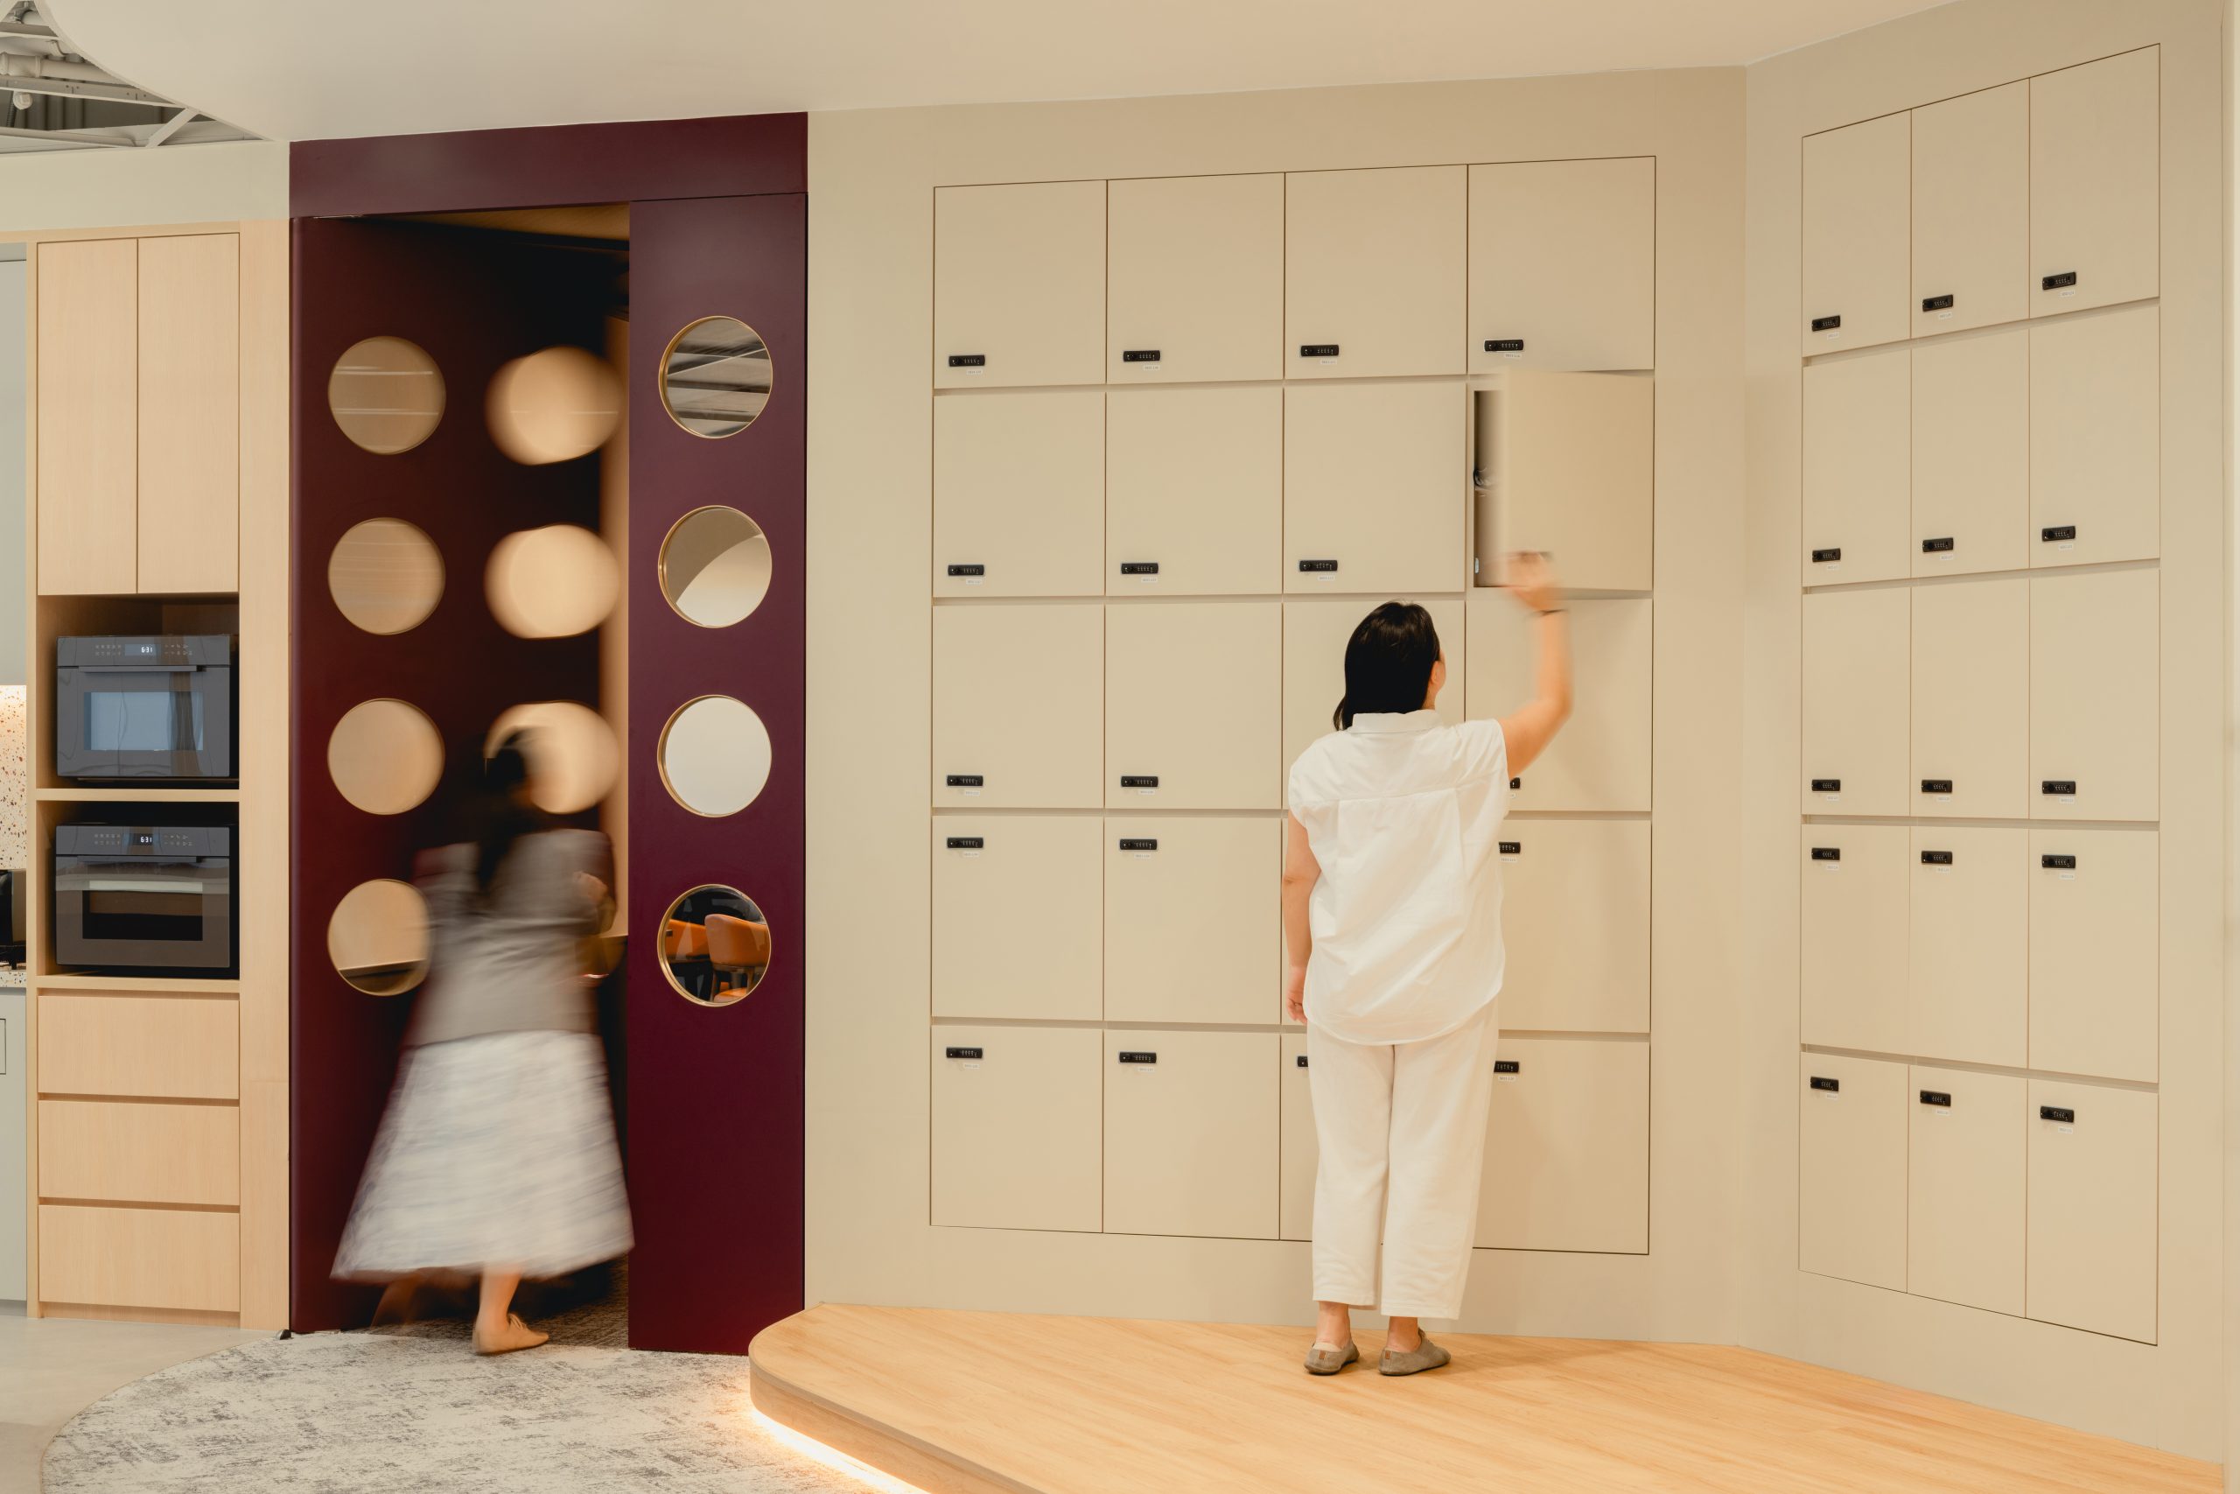
Step off the lift and the first thing you meet isn’t a reception desk, it’s a wall of milestones and memories, a photo history of the team that built this company.
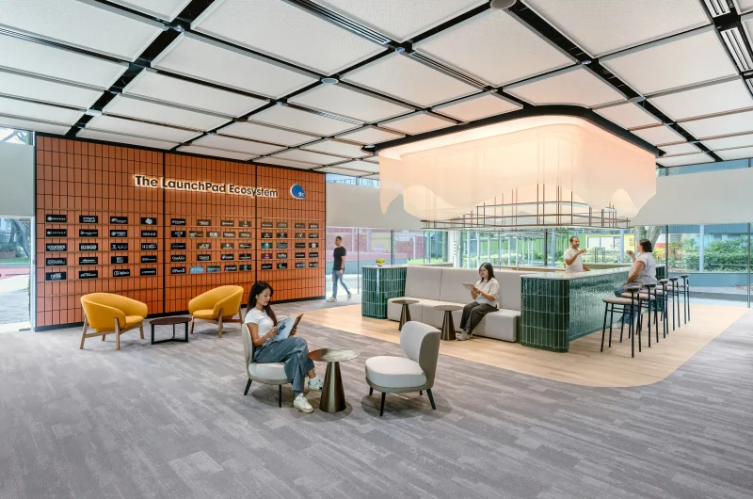
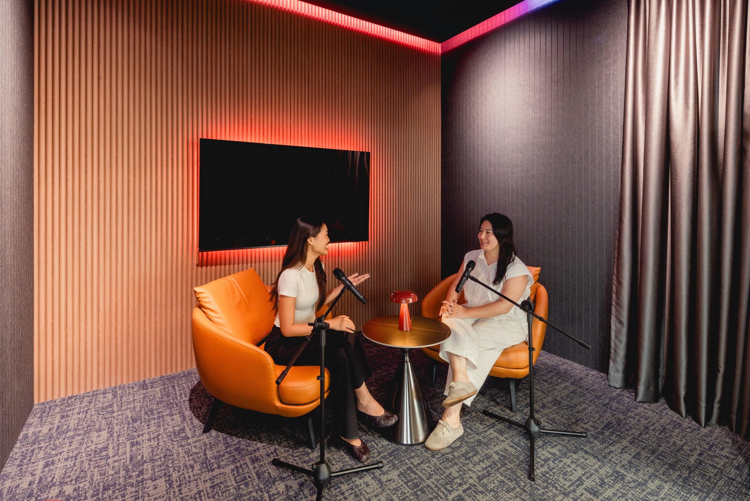
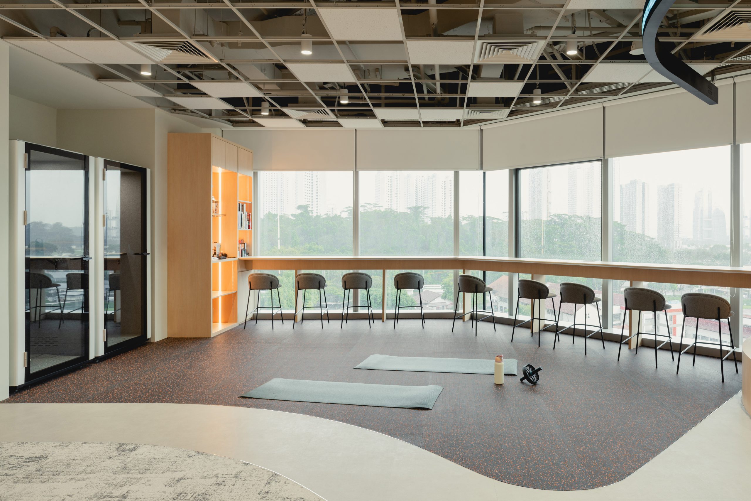
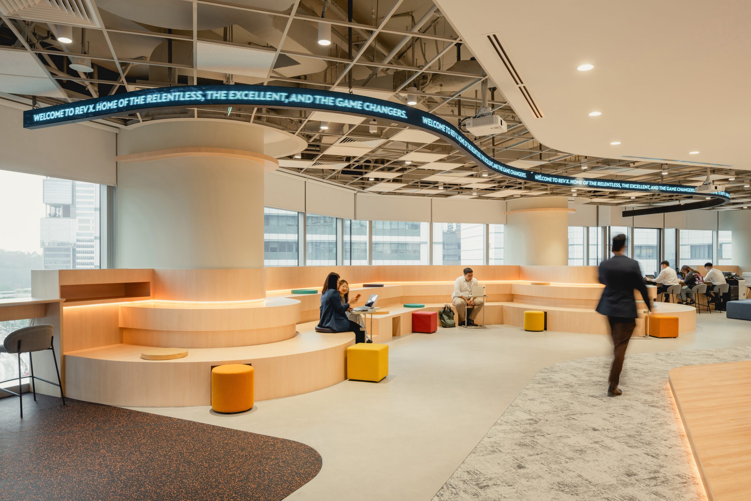
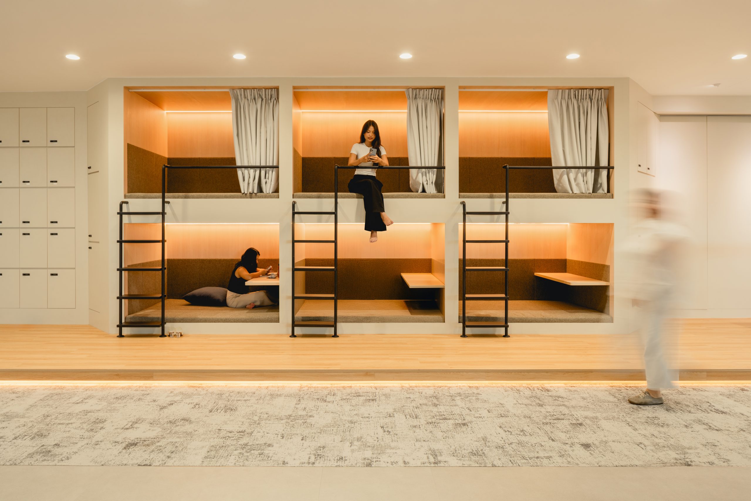
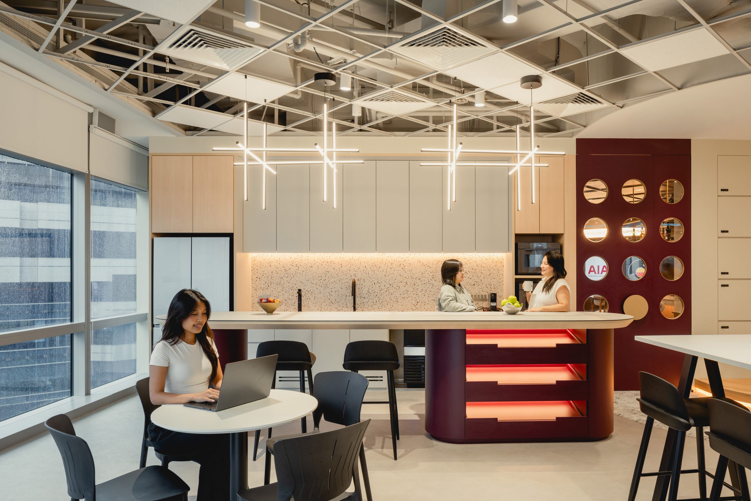
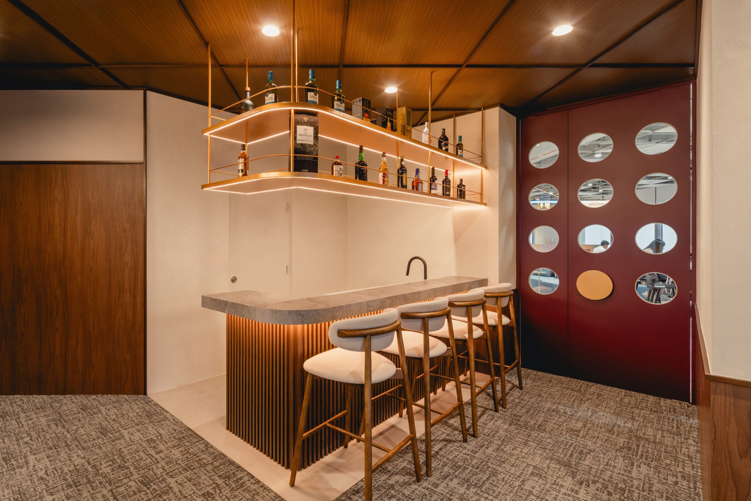
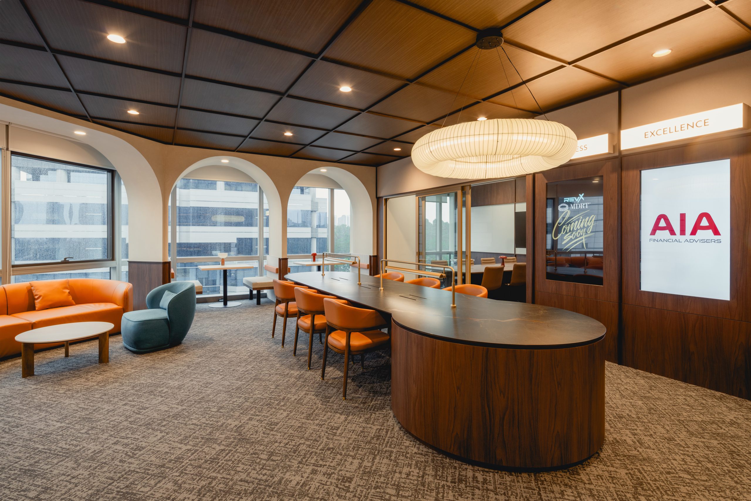
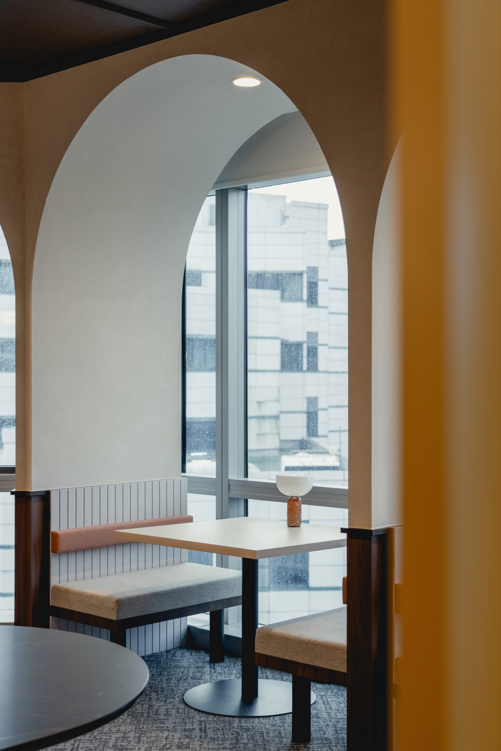
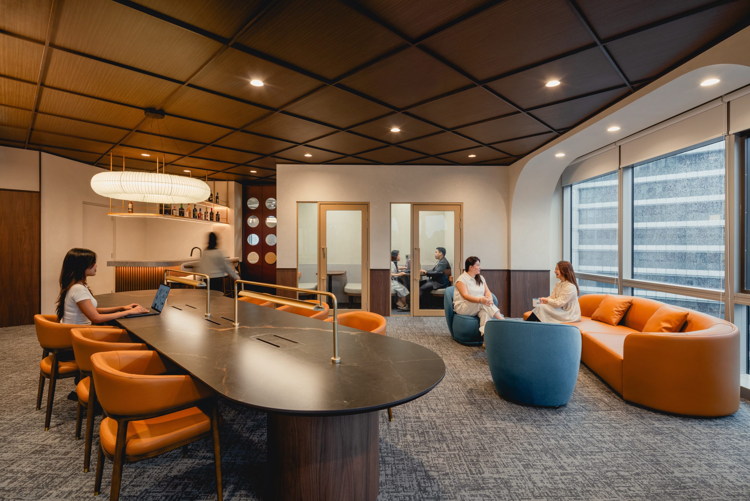
Move through it and the space shifts with the people. An Active Zone hums with informal collaboration, built for the conversations that happen standing up. A Studio Zone slows things down for content creation and team discussions that need a bit more focus. Tucked further in, Focus Pods offer a door to calm moment, while Nap Pods give tired minds somewhere to recharge before the next meeting. Nothing here was designed by default. Every zone answers a different way of working, built for a financial services team that wanted a workplace as considered as their business.
Construction, carpentry and site execution were delivered in partnership with Ngee Koon.
The first step is to share your project brief, including your goals, space requirements, timeline, and budget. From there, we can discuss the right approach and outline the next steps.
Project costs vary depending on factors such as space size, scope, design requirements, material selection, and finish level. We take the time to understand your needs before providing a clear cost estimate and recommended approach.
Every project begins differently. Whether you are planning a new workplace, relocating, or refreshing an existing space, we work with you to identify the right approach based on your goals, requirements, and stage of planning.
Yes. We work closely with landlords, building management, consultants, and relevant authorities to ensure all requirements are considered and coordinated throughout the project.
Yes. We work with companies of different sizes, and we tailor each proposal based on the scope, budget, timeline, and objectives of the project.
Our relationship does not end at handover. We remain available to address any post-completion matters within the agreed warranty period and ensure a smooth transition into your new space.
Every project comes with its own considerations. Speak with our team here and we’ll be happy to understand your needs and explore how we can help.