If you want to understand why people come back to the office, don’t start with the boardroom. Start with the pantry.
For years, the office pantry was treated as a secondary utility. A corner with a noisy fridge, an overworked microwave, and a kettle that took too long. It was managed, not designed.
That thinking no longer holds. Today, companies are asking a more important question: if people can work anywhere, why choose the office? The answer is simple. People come in for each other. To connect, exchange ideas, and feel part of something beyond their screens.
This is where office pantry design becomes critical. The pantry is no longer just a support space. It is where the office shifts from functional to social, from transactional to human. In a hybrid work environment, it is often the space that makes the commute worthwhile.
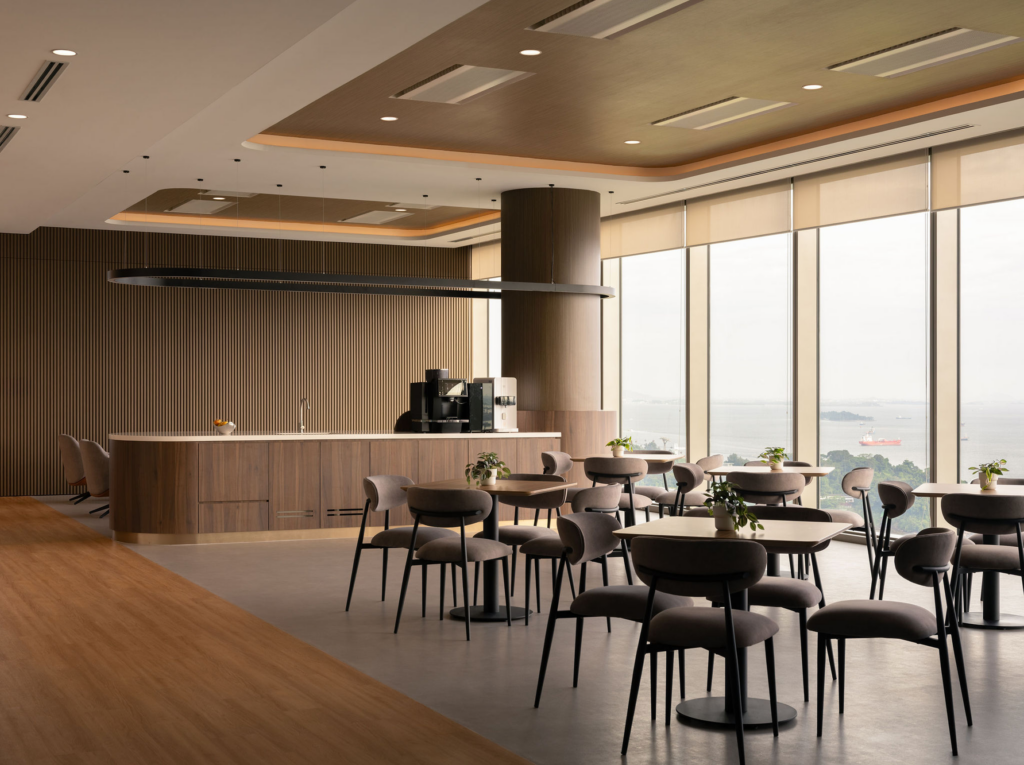
Layout Drives Behaviour
One of the most common missteps in office pantry design is treating it like a larger version of a home kitchen. Simply lining appliances along one wall may look efficient, but it does little to support how people actually use the space at work.
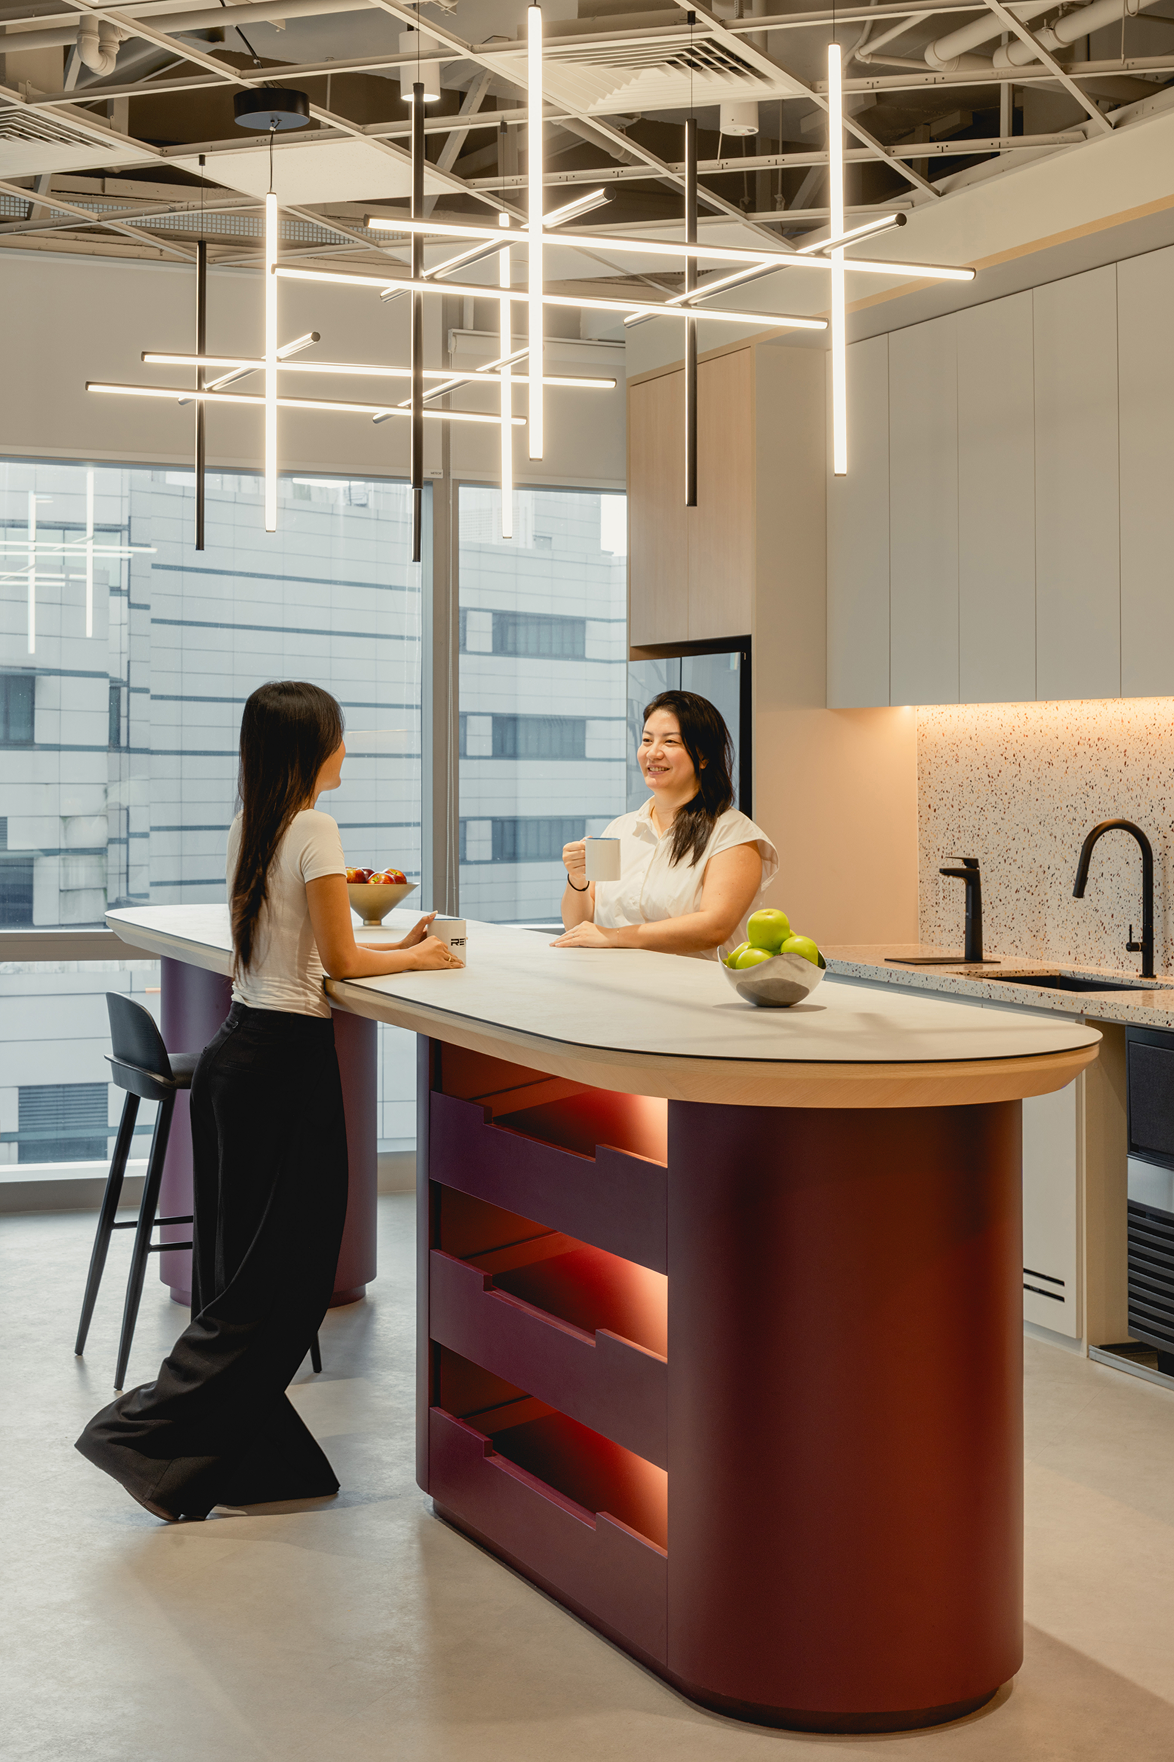
A centrally placed island, especially at the intersection of key office walkways, changes this completely. It naturally slows people down, creates moments to pause, and encourages spontaneous interaction. Conversations don’t need to be planned, they simply happen.
Access matters just as much. When the pantry is hidden behind doors or tucked down a corridor, it feels like a back-of-house function. An open, visible layout signals that it is part of the everyday workplace experience, inviting people in rather than keeping them out.
Materials Shape Perception
Materials quietly communicate how a space is meant to be used. Sterile, overly functional finishes suggest a place to pass through. Warmer, more tactile materials signal that people are welcome to stay.
Timber is a strong foundation. Finishes like American white oak bring warmth and character, while stone or sintered surfaces add durability and visual weight. Together, they create a space that feels both practical and considered.
Details matter. Fluted timber panels soften harder elements like stainless steel, while finishes such as brushed brass or satin nickel add a sense of quality. Even small choices, when made intentionally, shape how the space is experienced.
Acoustics Make It Usable
A pantry can look impressive but fail completely if it sounds wrong. Hard surfaces, glass, and open layouts can quickly turn it into a noisy, uncomfortable space where conversations are difficult.
Good office pantry design considers acoustics early. Layering materials such as timber flooring, rugs, acoustic baffles, and upholstered seating helps absorb sound and create more comfortable pockets for conversation. The result is a space that supports interaction rather than overwhelming it.
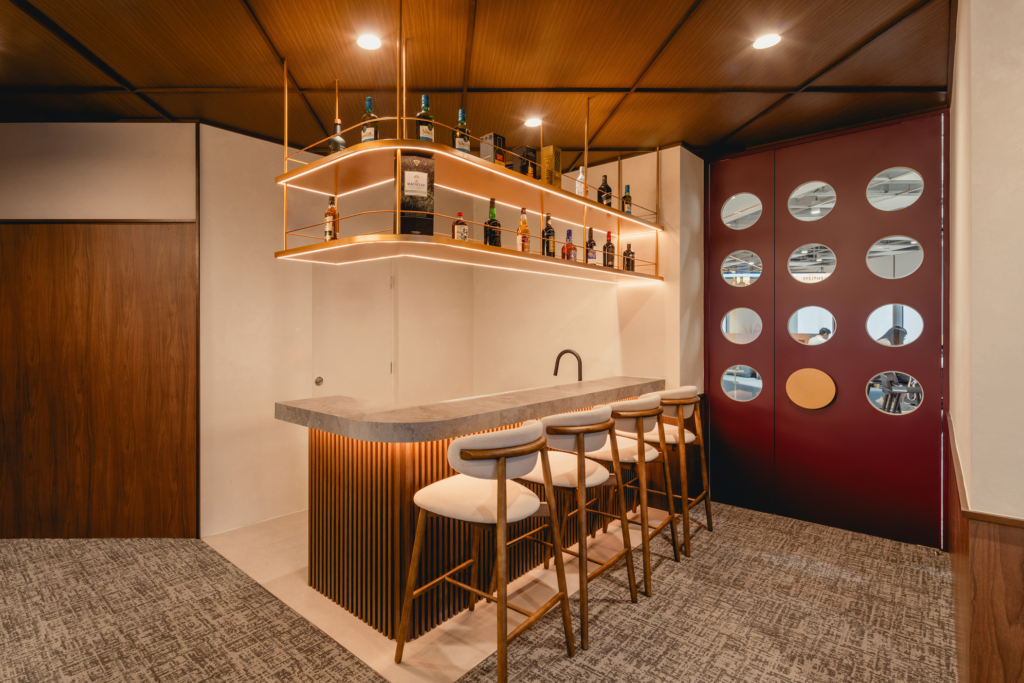
Colour and Lighting Set the Tone
The pantry should feel distinct from the rest of the office. Colour and lighting play a key role in creating that shift.
Warmer tones like terracotta and ochre bring energy and encourage people to gather, while greens can signal a softer transition between focused work areas and social spaces. Darker tones such as charcoal or deep blue add depth and a more refined feel.
Lighting brings everything together. Warmer light, around 2700K to 3000K, makes the space feel inviting and enhances how food and materials look. Cooler lighting, by contrast, can make even a well-designed space feel clinical and less comfortable to spend time in.
Designed for the Full Day
The most effective office pantry design supports different ways of using the space throughout the day.
High bench seating encourages quick, informal interactions. It allows people to stop by, join a conversation briefly, and move on without committing to sitting down. This ease often leads to more natural, cross-team exchanges.
For longer discussions, booth or banquette seating provides a more comfortable setting where small groups can sit, work, and talk without occupying formal meeting rooms. Flexible tables on castors add another layer, allowing the space to shift easily from casual use to team gatherings or social events.
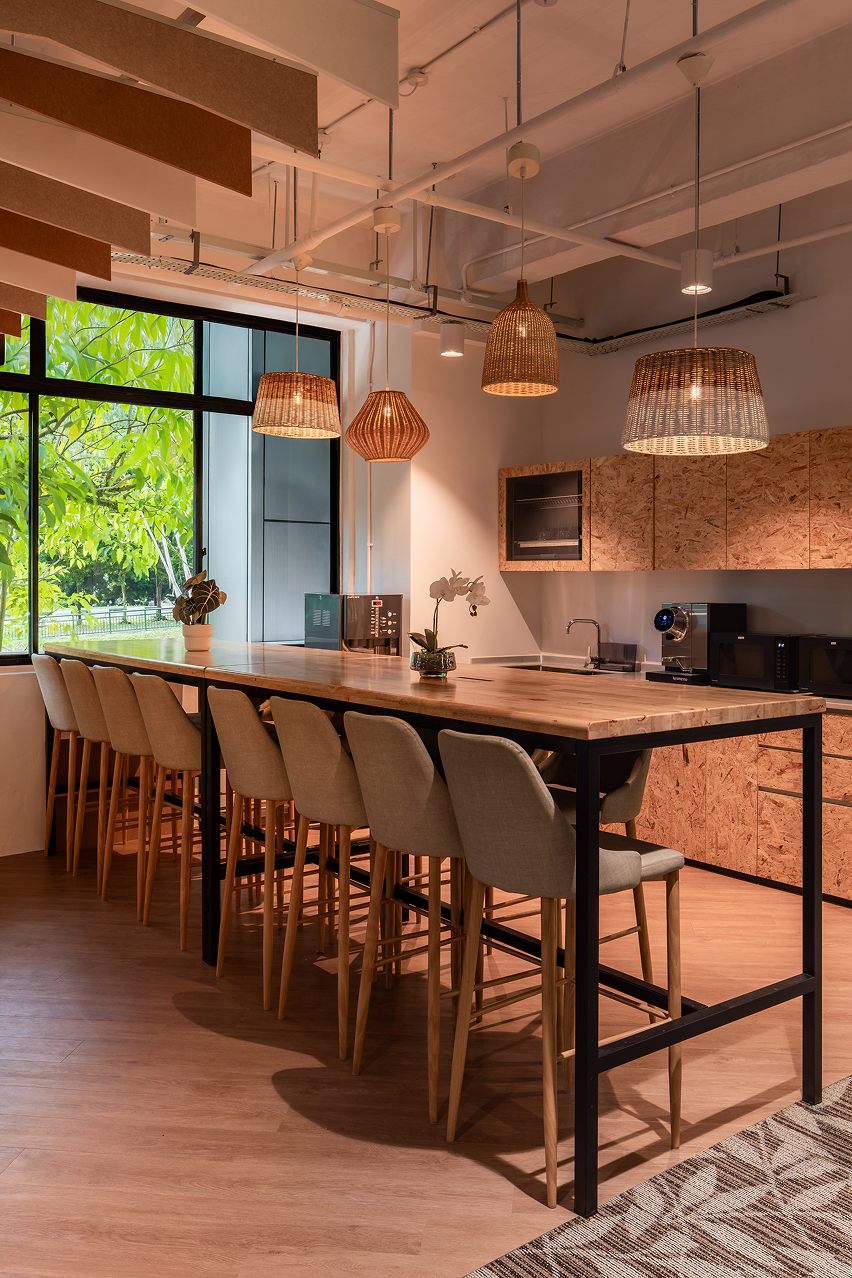
From Day to Evening
The pantry also needs to transition seamlessly from a daytime workspace to an evening hosting environment.
The challenge is managing the visual clutter of daily use. Appliances, dish racks, and dispensers can quickly undermine the atmosphere. Thoughtful joinery, such as full-height pocket doors, allows these elements to be concealed when needed, creating a cleaner, more polished setting.
Lighting again plays a key role. Pre-set scenes that dim functional lighting and highlight feature elements can transform the space within moments, without any physical reconfiguration.
For all the investment in meeting rooms and collaboration areas, workplace culture is often most visible in the pantry. It is where conversations happen naturally and where teams connect without structure.
Companies that recognise this are rethinking office pantry design not as an afterthought, but as one of the most important spaces in the workplace.