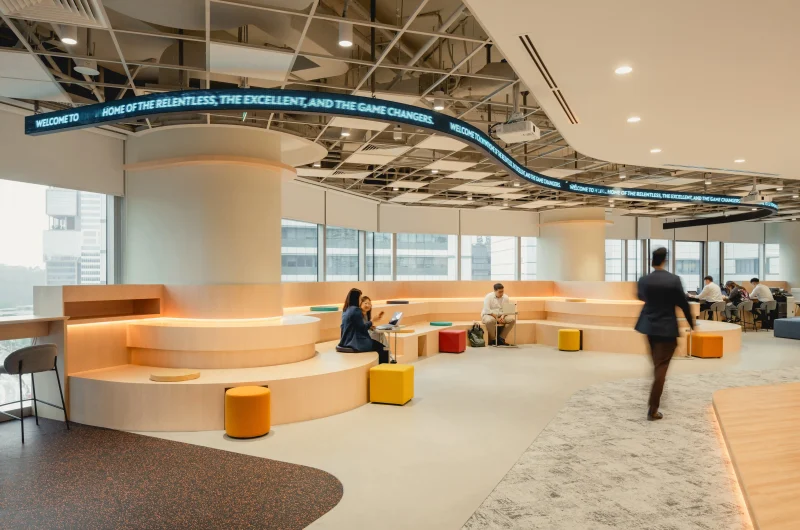
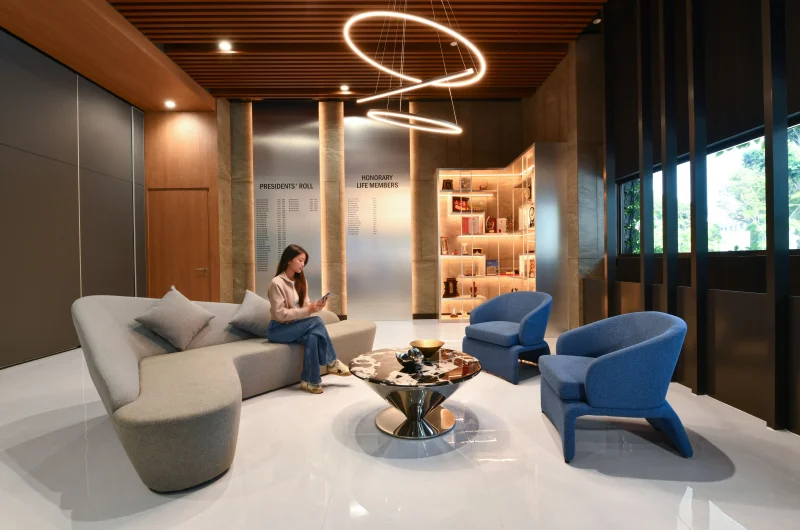
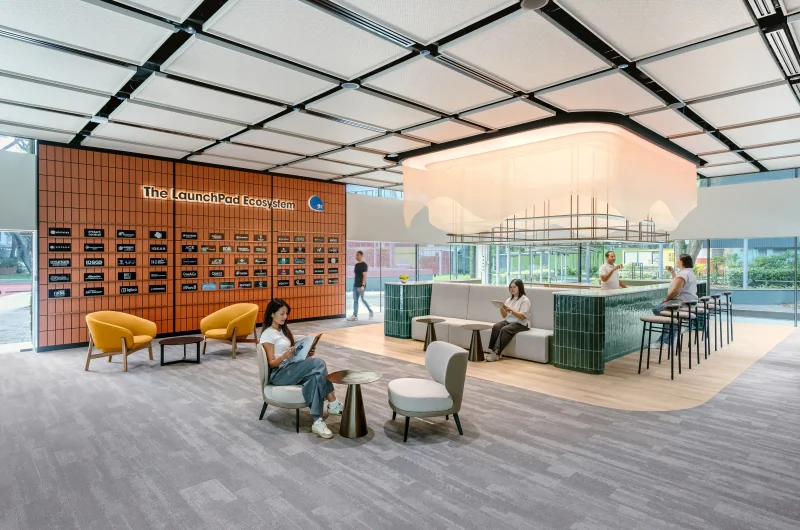
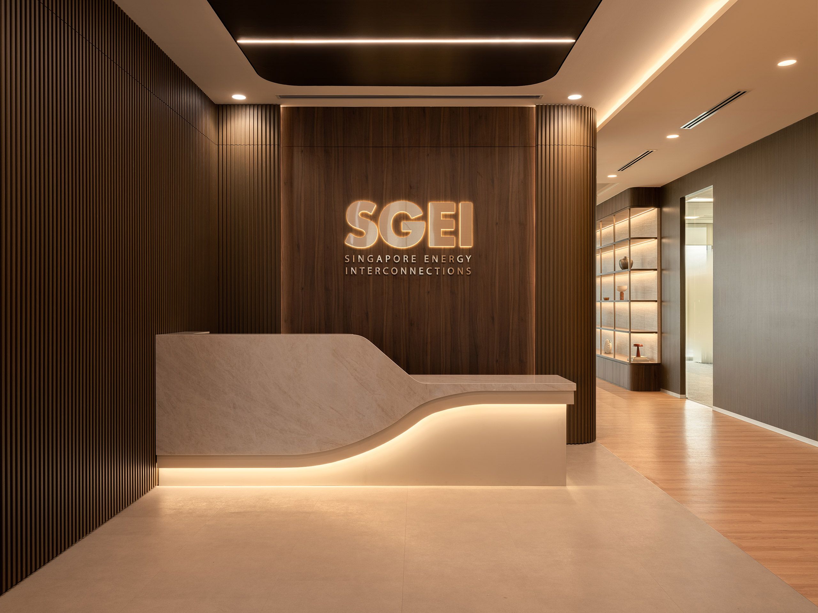
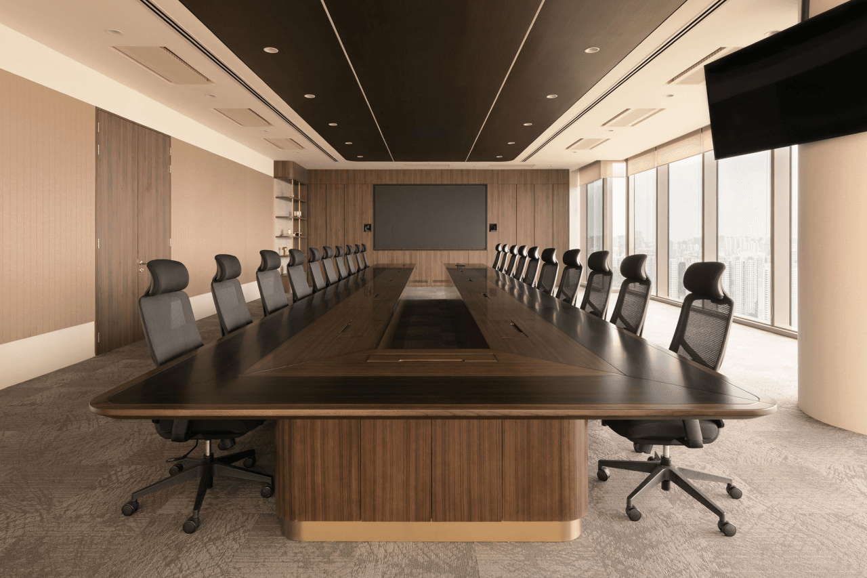
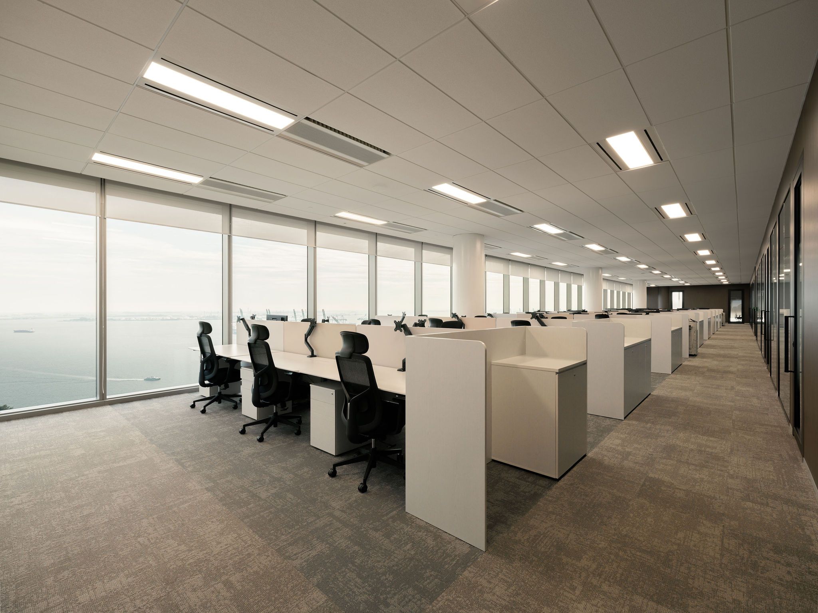
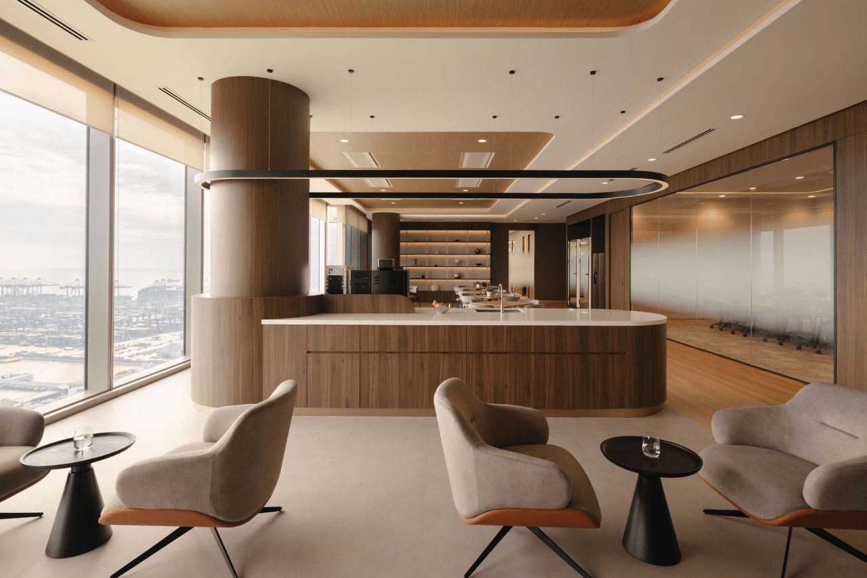
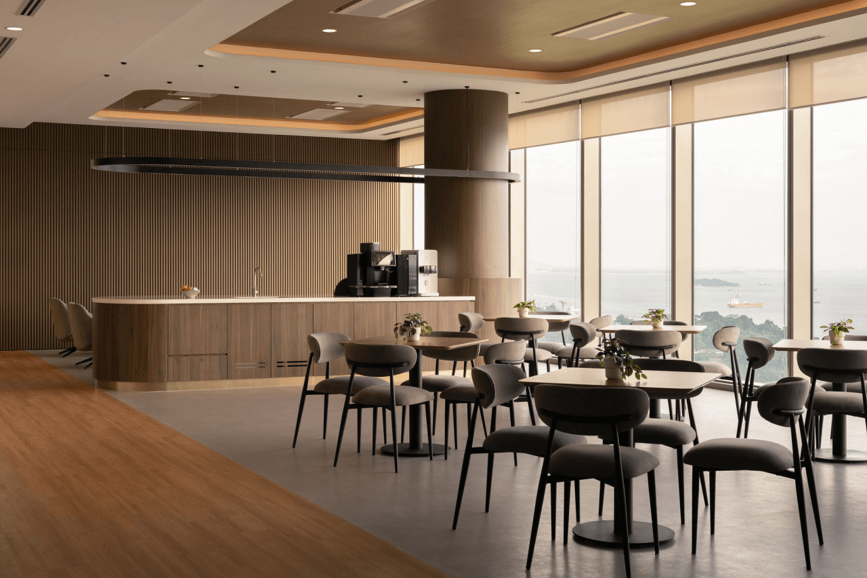
Not every important conversation happens around a meeting table. This workplace is designed around the moments in between, creating spaces where teams can connect, exchange ideas, and work with greater ease. At the centre of the office, the work cafe takes on a new role. Framed by waterfront views, it becomes a shared destination for casual conversations, quick catch-ups, and unexpected collaborations throughout the day. A custom U-shaped boardroom table brings people closer together, encouraging open discussions while adapting to different meeting formats. Warm wood tones, metallic accents, and acoustic detailing complete the space, creating a workplace that feels professional when needed and welcoming when it matters.
The first step is to share your project brief, including your goals, space requirements, timeline, and budget. From there, we can discuss the right approach and outline the next steps.
Project costs vary depending on factors such as space size, scope, design requirements, material selection, and finish level. We take the time to understand your needs before providing a clear cost estimate and recommended approach.
Every project begins differently. Whether you are planning a new workplace, relocating, or refreshing an existing space, we work with you to identify the right approach based on your goals, requirements, and stage of planning.
Yes. We work closely with landlords, building management, consultants, and relevant authorities to ensure all requirements are considered and coordinated throughout the project.
Yes. We work with companies of different sizes, and we tailor each proposal based on the scope, budget, timeline, and objectives of the project.
Our relationship does not end at handover. We remain available to address any post-completion matters within the agreed warranty period and ensure a smooth transition into your new space.
Every project comes with its own considerations. Speak with our team here and we’ll be happy to understand your needs and explore how we can help.